
SIGN UP Login/Register
7276 Rolling Leaf Road , Groveland, FL 34736 Photo

11 Total Photos [Click to View All]

7276 Rolling Leaf Road Groveland, FL 34736
$529,990
  • Beds
    5
  • Baths
    3 full
  • Total Square Feet
    3,198
  • Lot Size
    0.13 acre(s)

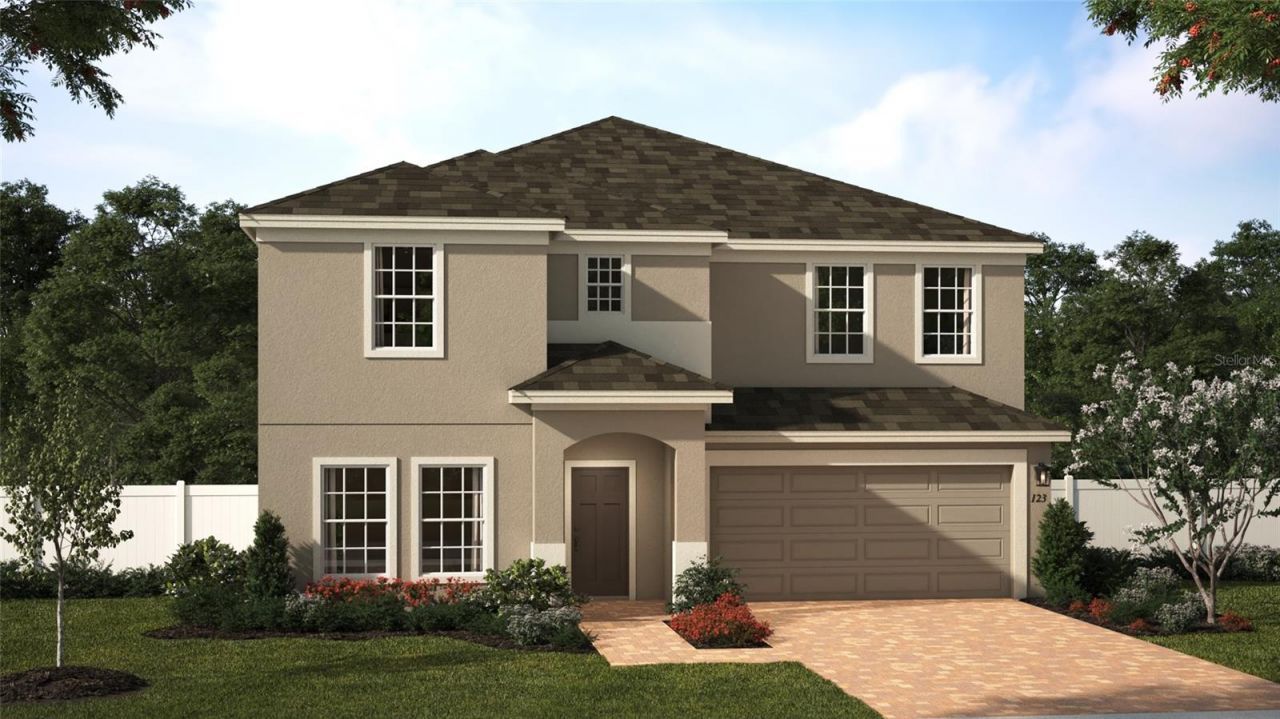
Under Construction. Discover exceptional comfort and convenience in our best priced Wilshire plan with Summer delivery in Trinity Lakes! Boasting impressive 9'4 first-floor ceilings, this thoughtfully designed home offers 5 bedrooms, 3 full baths, and an oversized 2-car garage. The open-concept layout features a spacious Great Room overlooking a rear covered Lanai-perfect for entertaining and enjoying outdoor living-while a first-floor guest bedroom with adjacent full bath adds flexibility. The ...

View More

Property Summary

MLS Number: O6416859
Status: Active
Days on Market: 28
Subdivision: TRINITY LAKES
County: Lake
Bedrooms: 5
Total Square Feet: 3,198
Price Per Sq. Ft.: $166
Style: Contemporary
New Constuction: Yes
Waterfront: No
Property Type: Residential - Single Family
Cooling: Central Air
Garage: 2 car attached
Heating: Central, Electric
Lot Size: 0.13 Acres
Roof Type: Shingle
Stories: 2.0
Taxes: $2,562
Year Built: 2026
HOA Y/N: Yes

Featured Amenities

High Ceilings
Kitchen/Family Room Combo
Open Floorplan
Solid Surface Counters
Split Bedroom
Thermostat
Walk-In Closet(s)
Clubhouse
Fence Restrictions
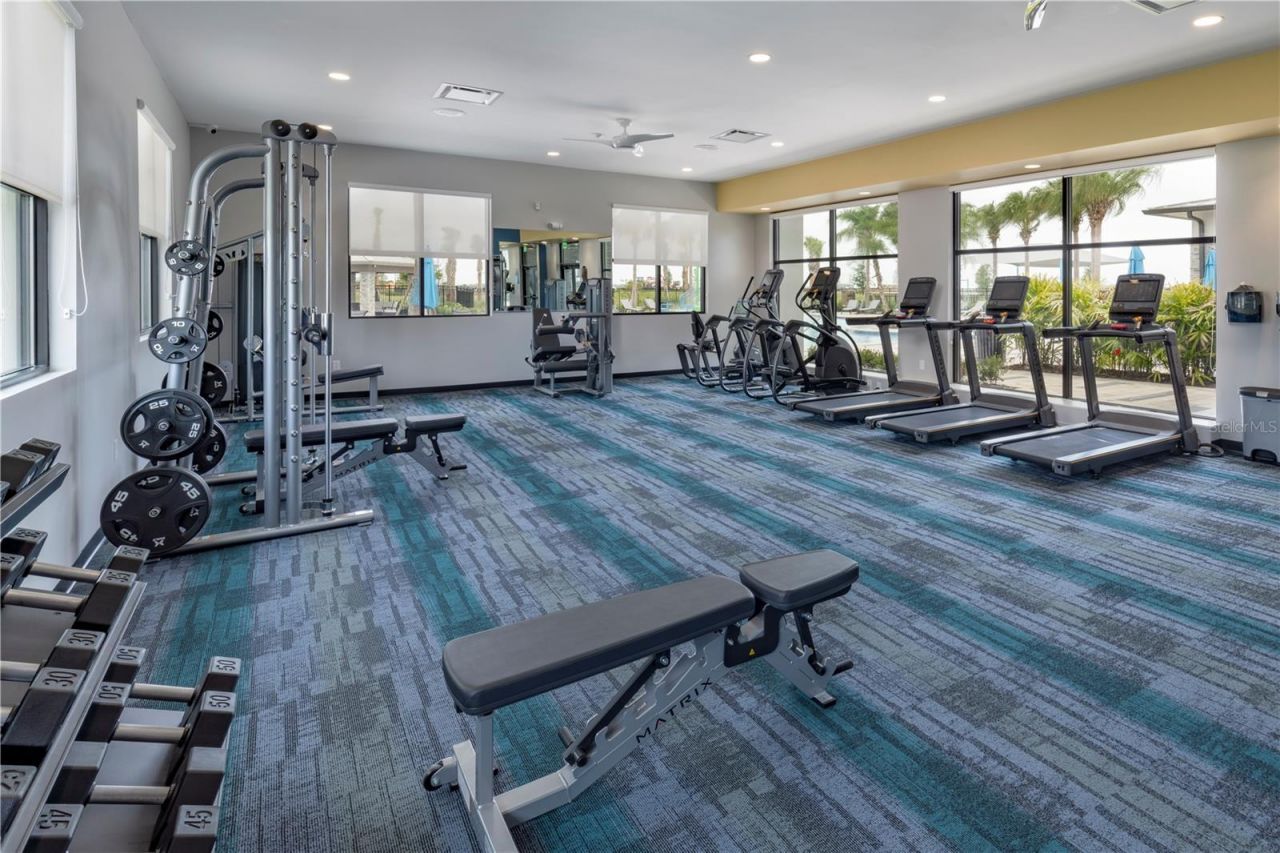
Fitness Center
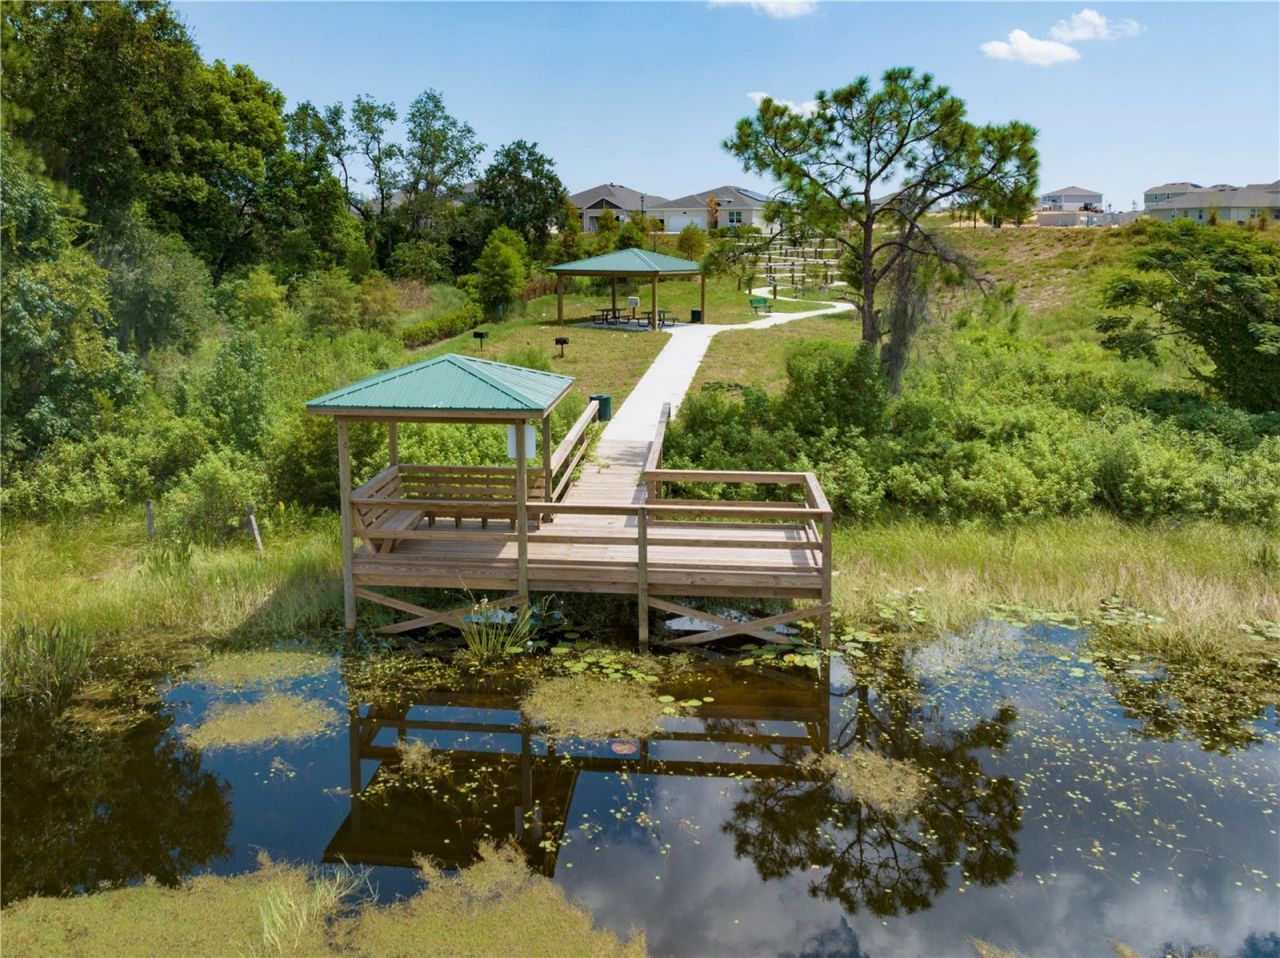
Park
Playground
Pool

Property Details

Additional Rooms: Formal Living Room Separate, Great Room, Inside Utility, Loft
Appliances: Dishwasher, Disposal, Electric Water Heater, Microwave, Range
Builder: Risewell Homes
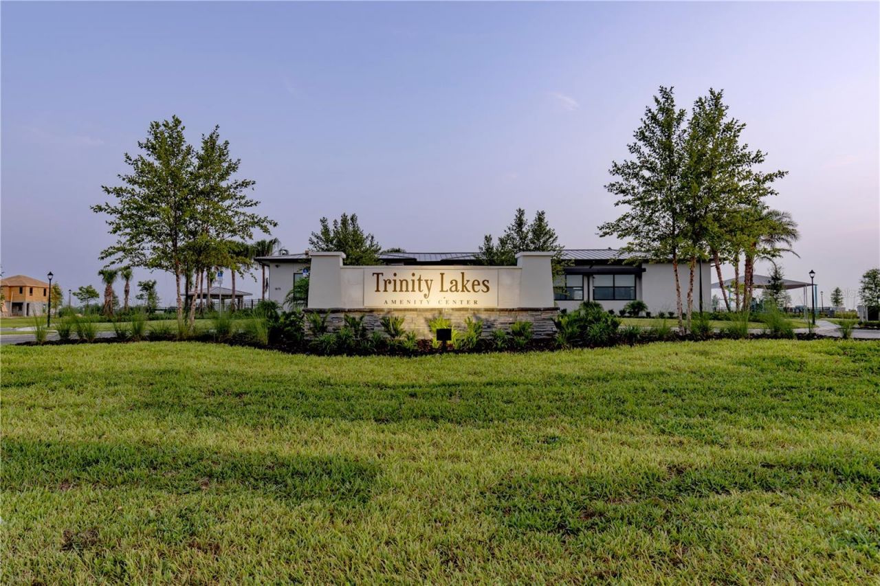
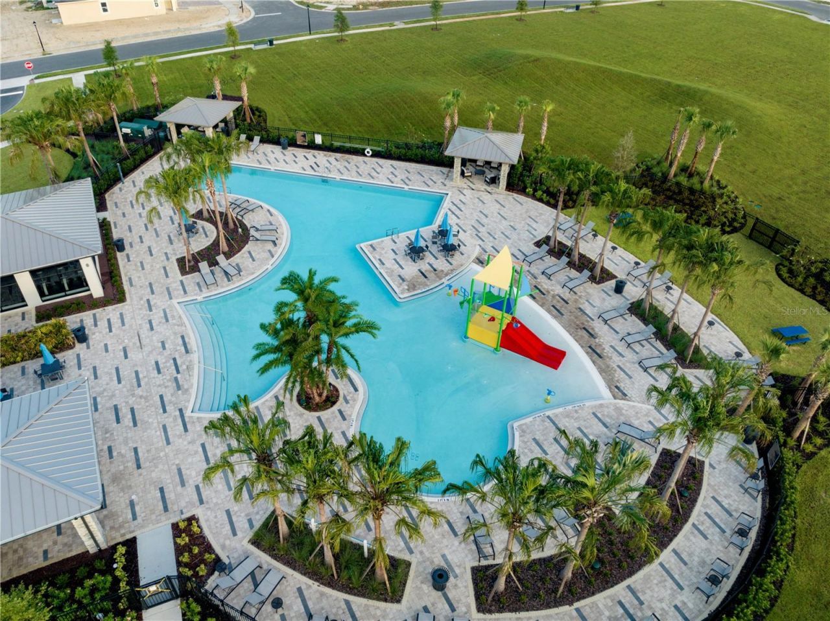
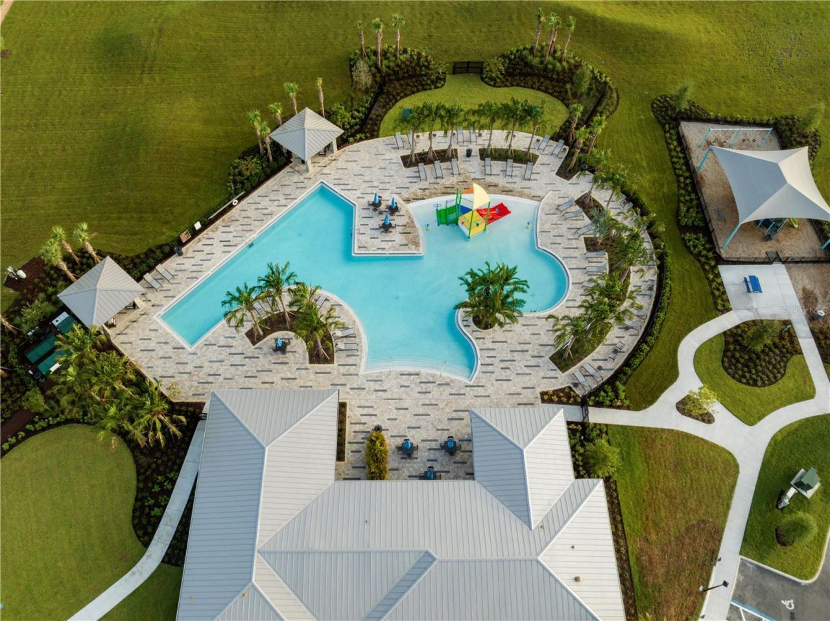
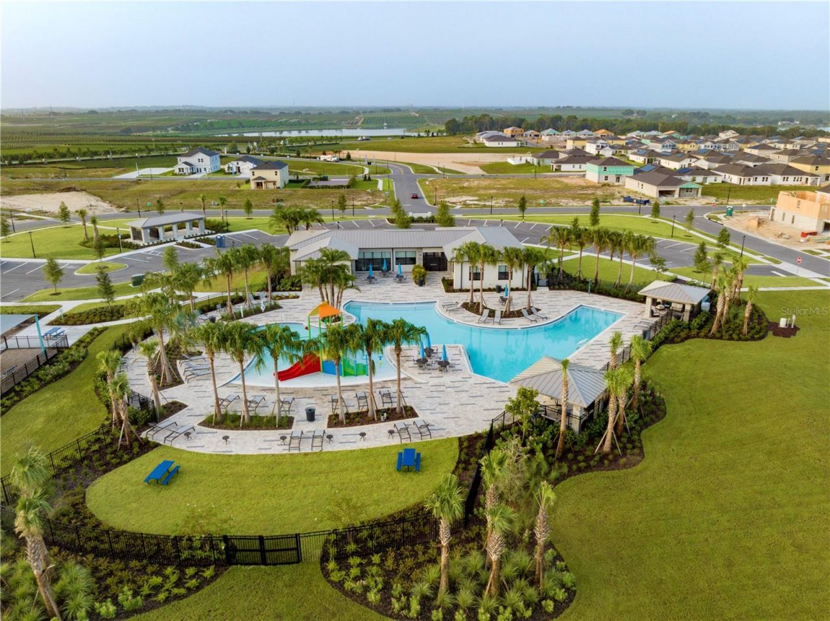
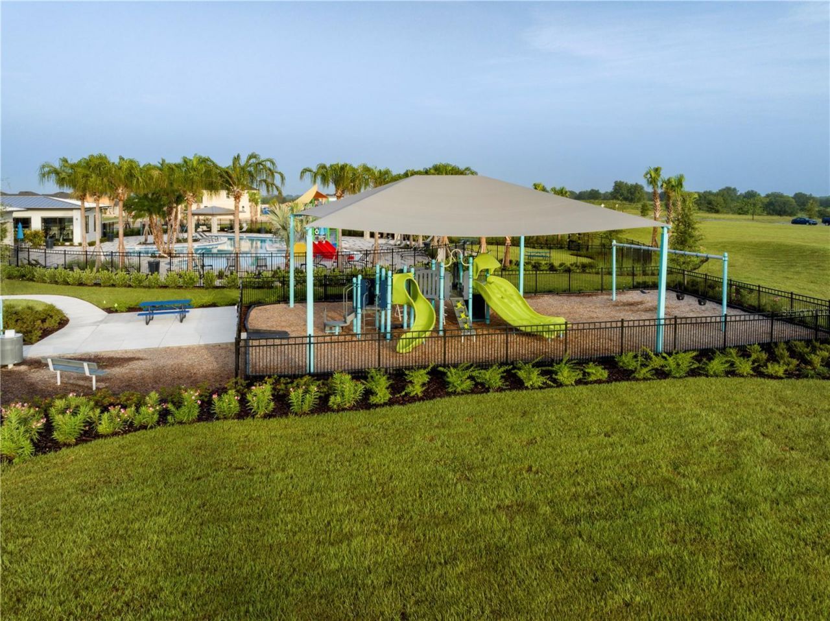
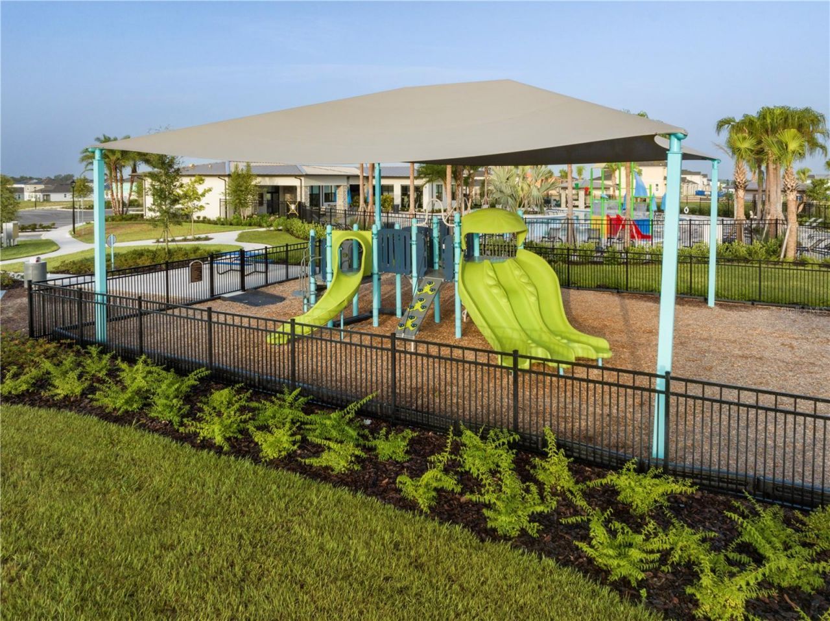
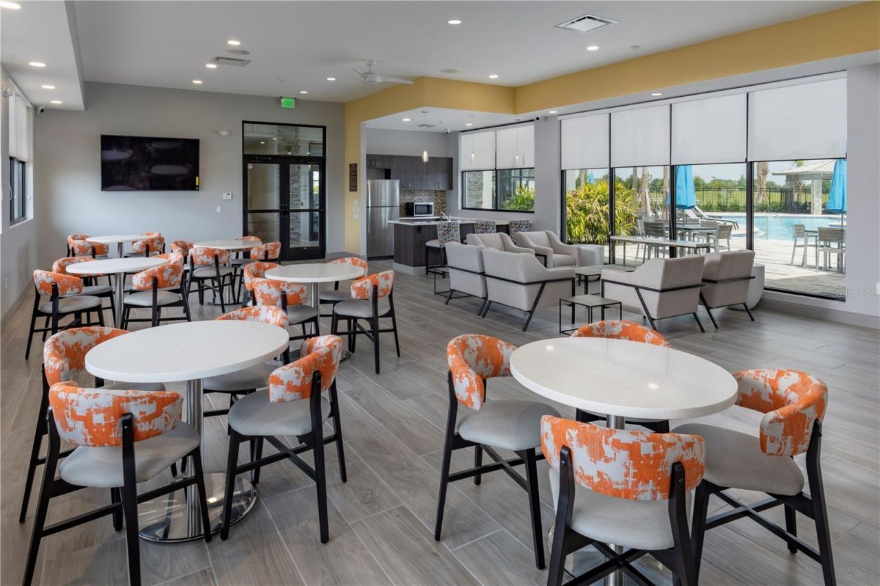
Community Features: Fitness Center, Irrigation-Reclaimed Water, No Truck/RV/Motorcycle Parking, Park, Playground, Pool, Sidewalks, Street Lights
Days on Site: 28
Directions: Go north on Turnpike from Orlando, take exit 265 to highway 19, make a right and Trinity Lakes is 3 miles ahead on the right, across from the Cherry Lake Tree Farm.
Exterior: Block, Stucco, Frame
Outdoor Features: Lighting, Sidewalk, Sliding Doors, Sprinkler Metered
Flood Zone Code: X
Flooring: Carpet, Ceramic Tile
Foundation: Slab
Garage Dimensions: 18x26
Home Style: Contemporary
Home Warranty Y/N: No
Listing Terms: Cash, Conventional, FHA, VA Loan
Lot: Sidewalk, Paved
Lot Dimensions: 0.13
Model: Wilshire
Number of Pets: 3
Other Equipment: Irrigation Equipment
Ownership: Fee Simple
Parking: Driveway
Parking Notes: Driveway
Patio/Porch: Covered, Rear Porch
Pets Allowed: Yes
Property Attached Y/N: No
Property Sub-Type: Single Family Residence
Security: Smoke Detector(s)
Sewer: Public Sewer
Showing Instructions: See Remarks, ShowingTime
Special Sale Provisions: None
Utilities: Cable Available, Electricity Connected, Phone Available, Public, Sewer Connected, Sprinkler Meter, Sprinkler Recycled, Underground Utilities, Water Connected
Water: Public
Water Access Y/N: No
Windows: Double Pane Windows, Insulated Windows
Zoning: RES
Construction: Block,Stucco,Frame

Room Sizes

Great Room: 16x22
Dining Room: 13x12
Kitchen: 10x15
Balcony/Porch/Lanai: 10x9
Bedroom 5: 11x11
Primary Bedroom: 14x19
Bedroom 2: 12x12
Bedroom 3: 12x11
Bedroom 4: 12x12
Game Room: 13x15
Family Room: 12x11
Living Room: 12x14

Local Schools

High School: South Lake High
Middle School: Gray Middle
Elementary School: Groveland Elem

Neighborhood Information

Neighborhood Map

Neighborhood Hero

Neighborhood Highlights

Neighborhood Characteristics

Neighborhood Market Trend

Neighborhood Schools

Courtesy of

Agency Name: RISEWELL HOMES FLORIDA LLC
Agency Contact: 888-827-4421
Agent Name: Stephen Wood

agent picture

Presented by

Agent Name: Kayla Shae
Agent Phone: 772.213.1430
Agency Title: Illustrated Properties
Request Info

IDX logo

Kayla Shae
ipre.com
Agent Cell:
561.762.9244
Office Phone:
772.221.1118

Mortgage Calculator

%
years/fixed
yearly
yearly (est.)

Estimated Payment

$ 2,970.41 Principal & Interest $2,602.32 Property Tax $213.50 Homeowner's Insurance $154.58
Mortgage Logo

Login to My Illustrated Account

Pixel