SIGN UP Login/Register
475 Brickell Ave, Unit 3609, Miami, FL 33131 Photo
New
475 Brickell Ave, Unit 3609, Miami, FL 33131 Photo
New
475 Brickell Ave, Unit 3609, Miami, FL 33131 Photo

30 Photos

475 Brickell Ave, 3609 Miami, FL 33131
$749,999
  • Beds
    2
  • Baths
    2 full
  • Total Square Feet
    1,167

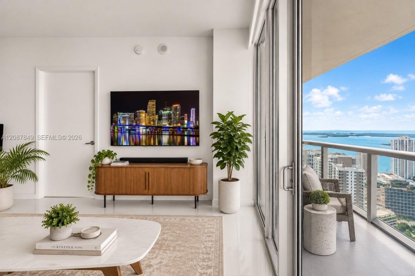
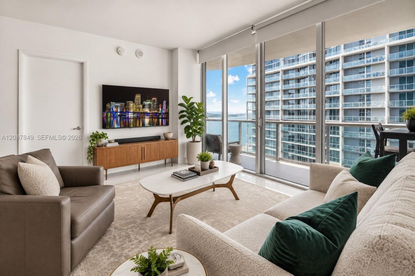
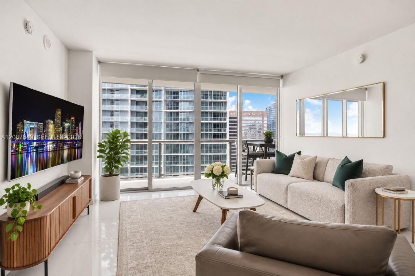
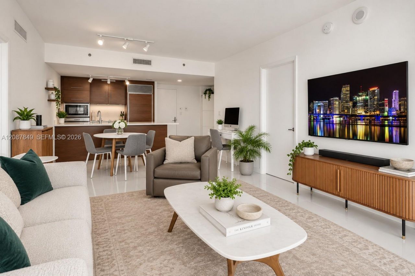
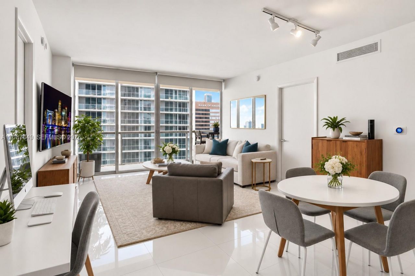
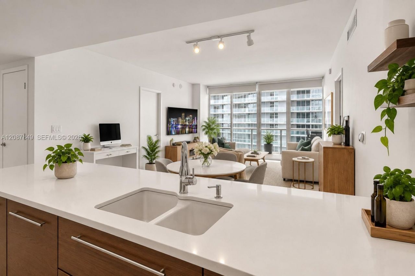
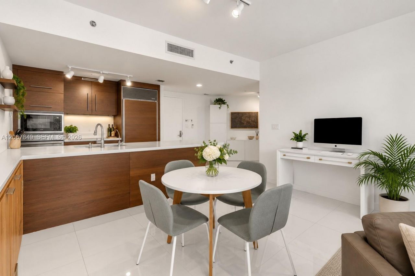
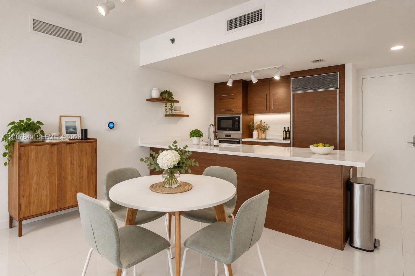
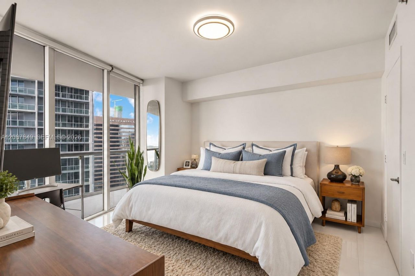
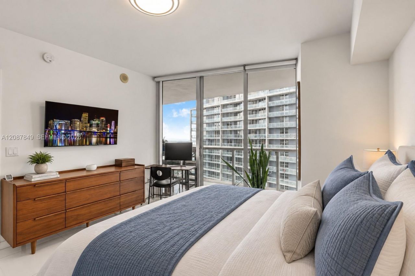
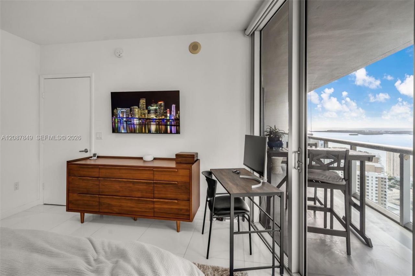
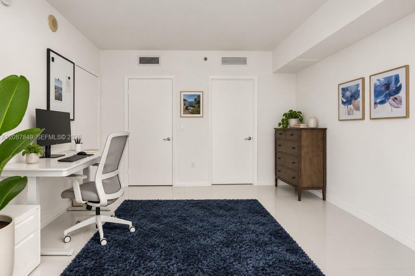
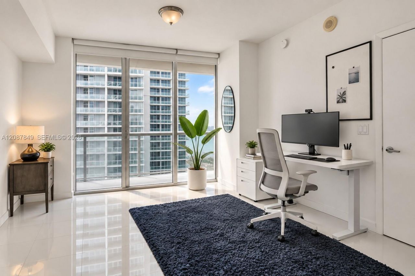
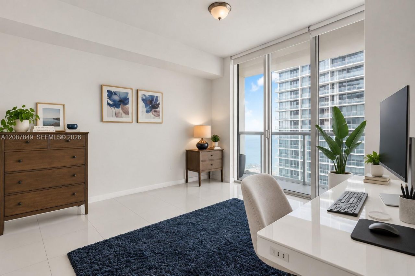
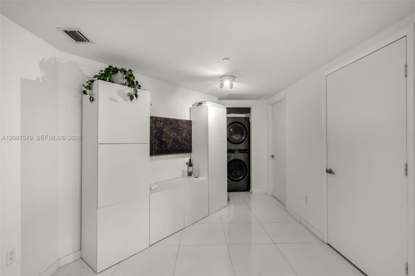
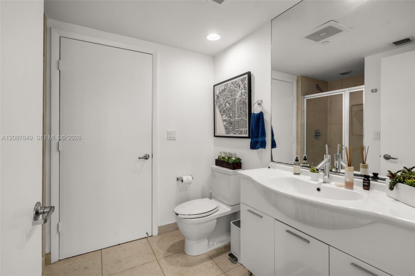
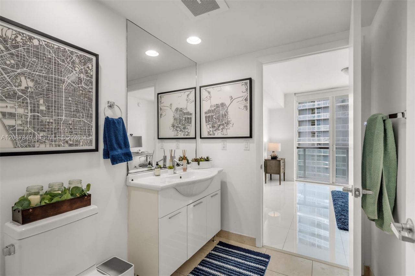
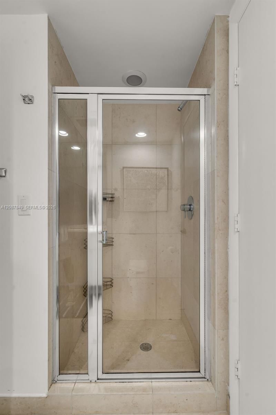
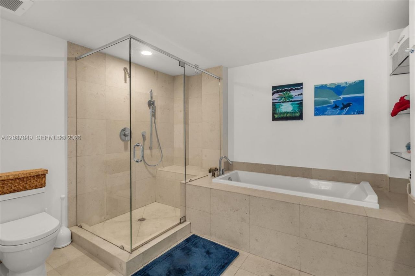
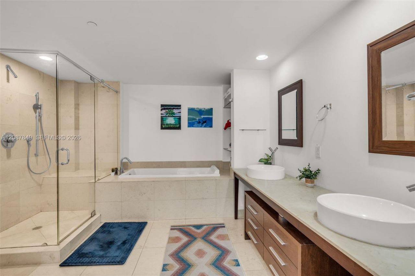
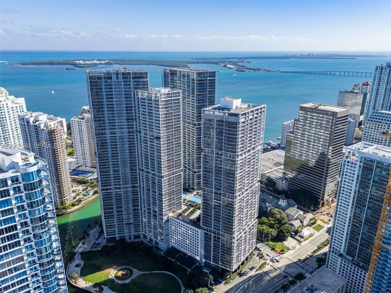
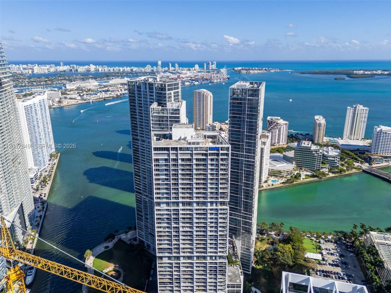
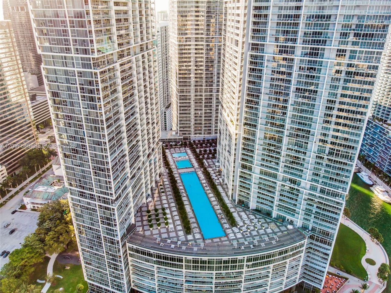
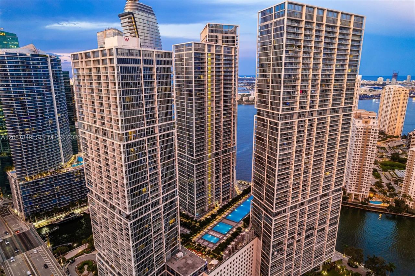
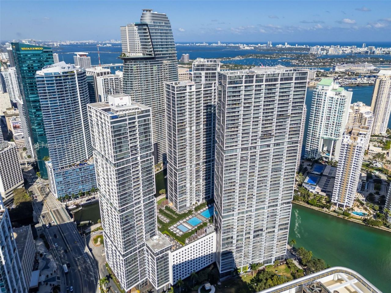
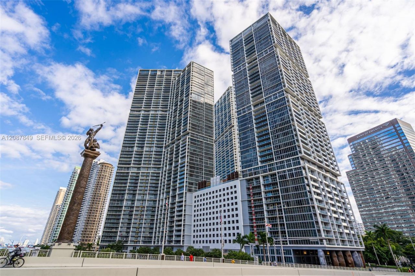
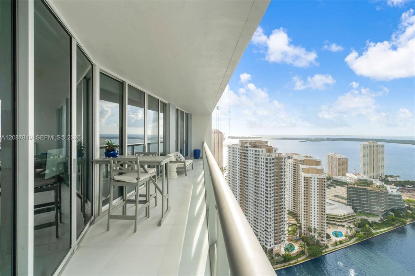
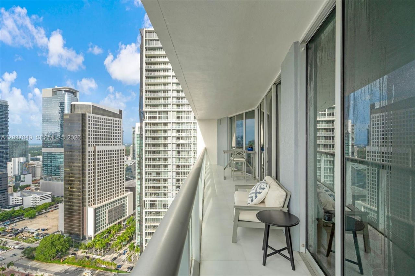
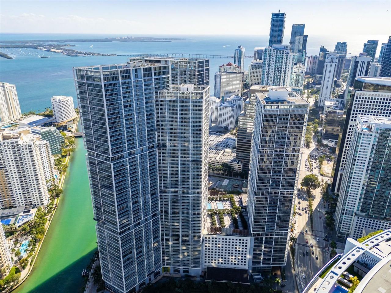
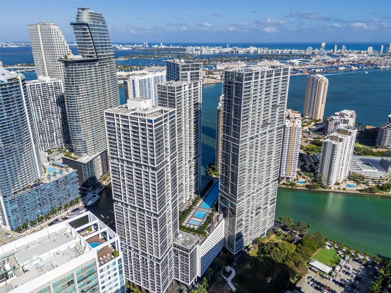
This gorgeous 2-bedroom, 2-bath plus den boasts breathtaking views of Biscayne Bay and Brickell. Facing south, unit 3609 features a spacious layout, open chefs kitchen, and a Jack-and-Jill bathroom for the second bedroom. Its equipped with a dishwasher, microwave, washer and dryer, bidet, soaking tub, generous closet space, and a large balcony perfect for relaxing or dining al fresco. The apartment includes an assigned parking space and access to top-notch amenities like Brickells largest pool w...

View More

Property Summary

MLS Number: A12087849
Status: Active
Days on Market: 2
Subdivision: ICONBRICKELL CONDO NO 1
County: Miami-Dade
Bedrooms: 2
Total Square Feet: 1,167
Price Per Sq. Ft.: $643
Style: High Rise
New Constuction: No
Waterfront: Yes
Property Type: Residential - Condominium
Cooling: Central Air
Garage: 1
Heating: Central
Stories: 52.0
Taxes: $11,873
Year Built: 2008
HOA Fee: 1235/ Monthly

Featured Amenities

First Floor Entry
Den/Library/Office
Child Play Area
Clubhouse-Clubroom
Community Room
Elevator(s)
Exercise Room
Other
Pool
Spa/Hot Tub
Trash Chute

Property Details

Appliances: Dishwasher, Dryer, Electric Range, Microwave, Refrigerator, Self Cleaning Oven, Washer
Crops Included Y/N: No
Days on Site: 2
Exterior: Concrete Block Construction
Outdoor Features: Open Balcony
Flooring: Tile
Home Style: High Rise
Home Warranty Y/N: No
Hot Tub: Yes
Laundry: Washer/Dryer Hook-Up
Lease Considered Y/N: No
Listing Terms: All Cash, Conventional
Parcel#: 01-41-38-147-4140
Parking: 1 Space
Parking Notes: 1 Space
Patio/Porch: Open Balcony
Property Attached Y/N: Yes
Property Sub-Type: Condominium
Security: Smoke Detector, Elevator Secure, Lobby Secured
Special View Info: Bay
Construction: Concrete Block Construction

Local Schools

Middle School: Shenandoah
Elementary School: Southside

Neighborhood Information

Neighborhood Map

Neighborhood Hero

Neighborhood Highlights

Neighborhood Characteristics

Neighborhood Market Trend

Neighborhood Schools

Courtesy of

Agency Name: One Sotheby's International Realty
Agent Name: Sebastian Acosta
Agency Phone: 305-503-5275

agent picture

Presented by

Agent Name: Kayla Shae
Agent Phone: 772.213.1430
Agency Title: Illustrated Properties
Request Info

IDX logo

Kayla Shae
ipre.com
Agent Cell:
561.762.9244
Office Phone:
772.221.1118

Mortgage Calculator

%
years/fixed
yearly
yearly (est.)

Estimated Payment

$ 4,890.77 Principal & Interest $3,682.60 Property Tax $989.42 Homeowner's Insurance $218.75
Mortgage Logo

Login to My Illustrated Account