SIGN UP Login/Register
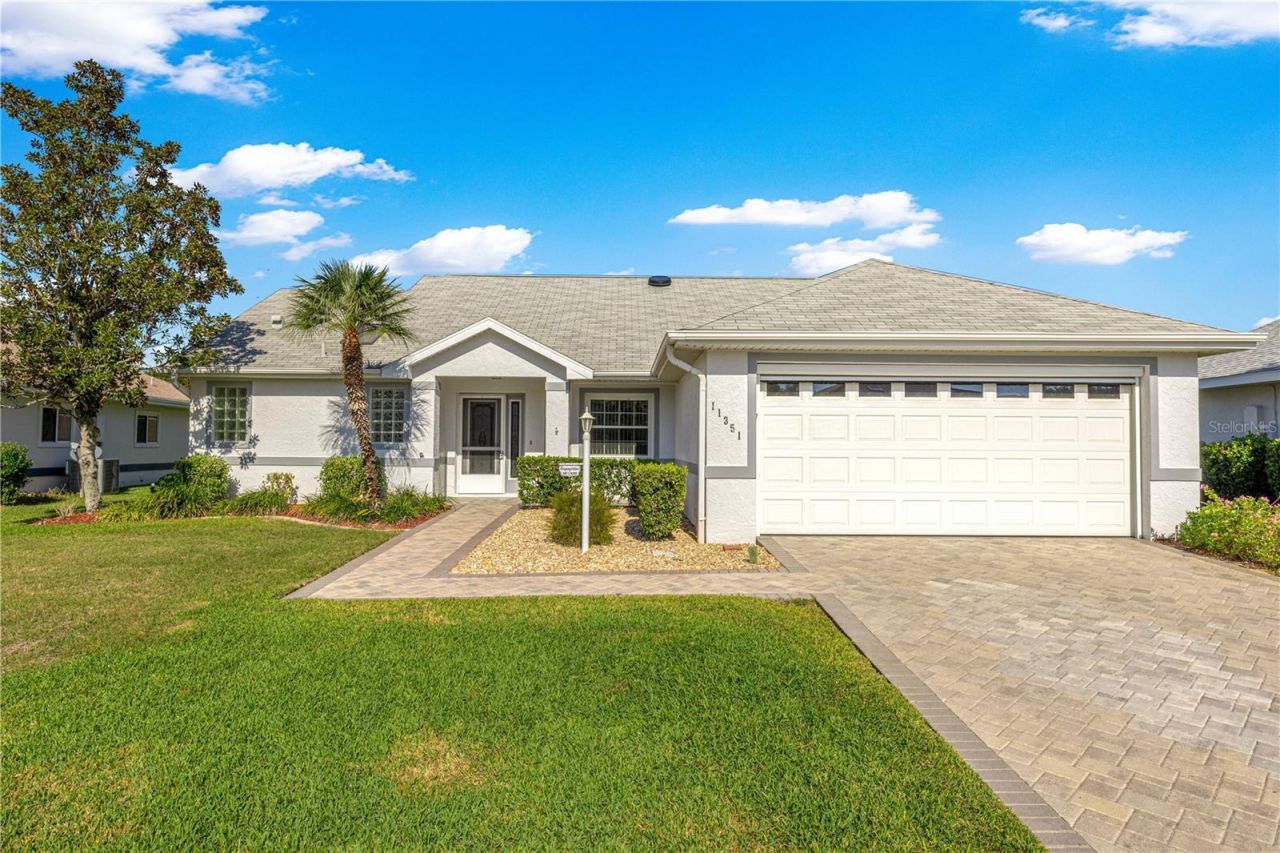
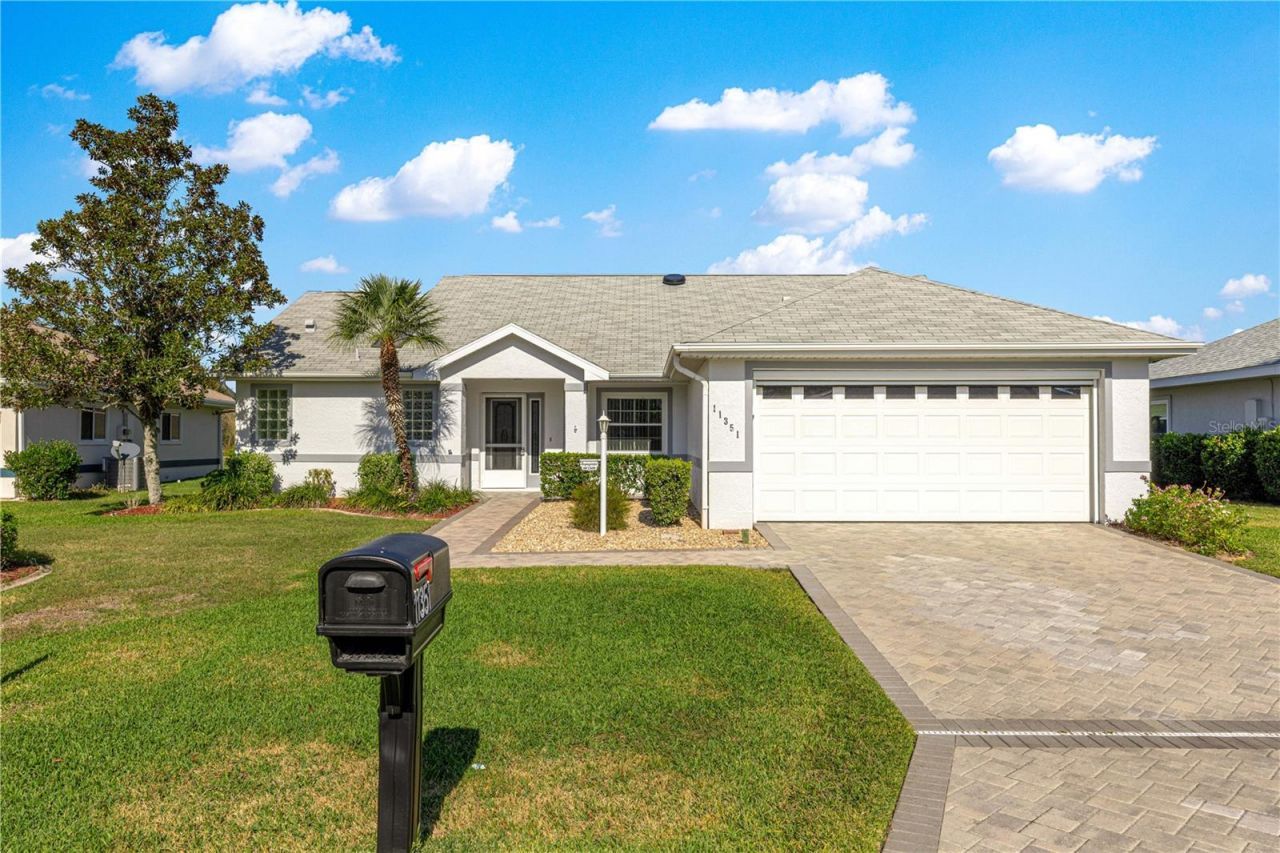
11351 SE 175th Place, Summerfield, FL 34491 Photo

38 Total Photos [Click to View All]

11351 SE 175th Place Summerfield, FL 34491
$269,500
  • Beds
    3
  • Baths
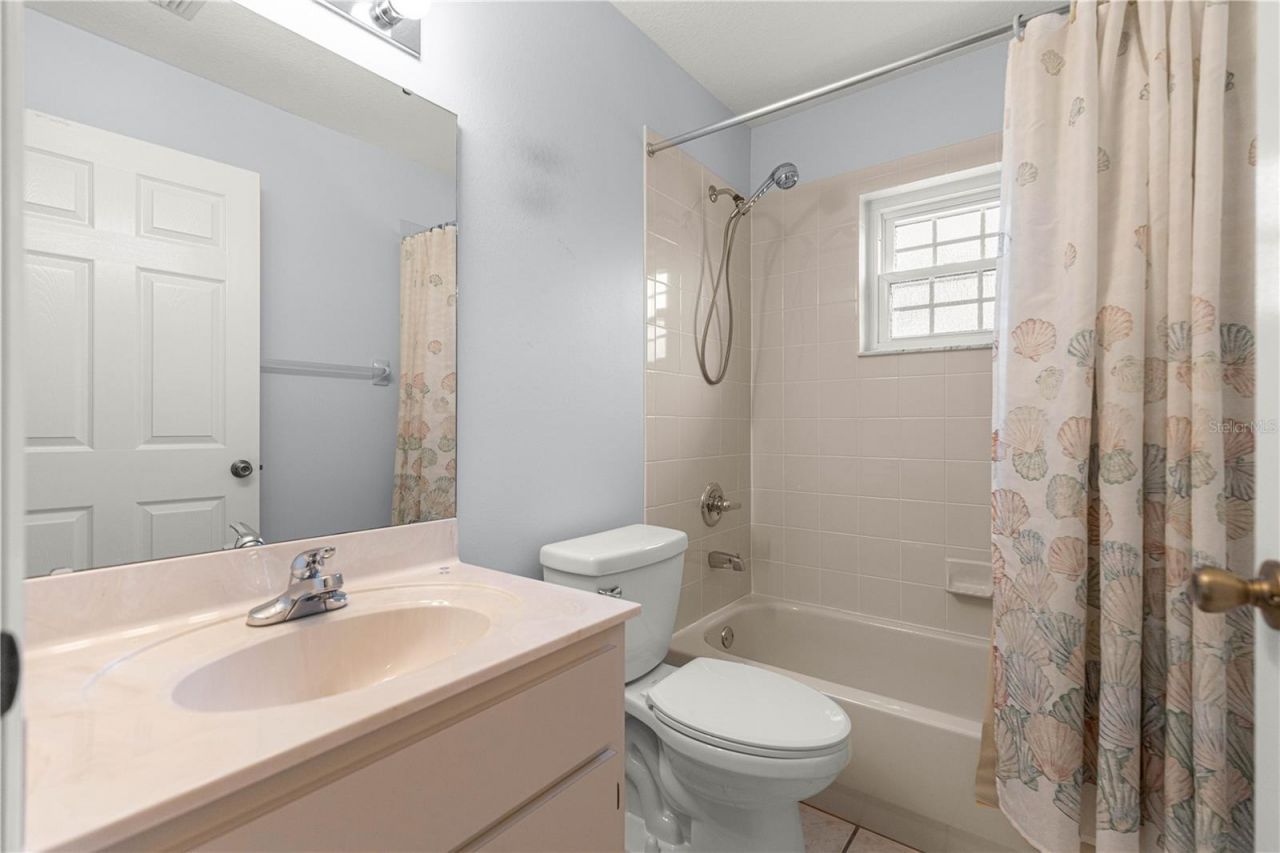
    2 full
  • Total Square Feet
    1,717
  • Lot Size
    0.16 acre(s)

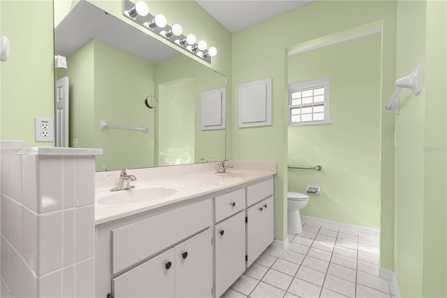
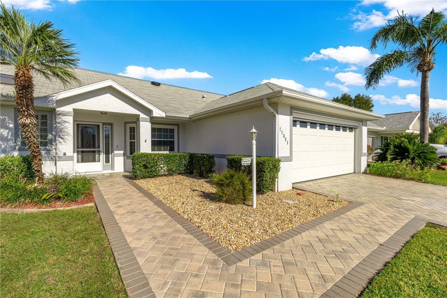
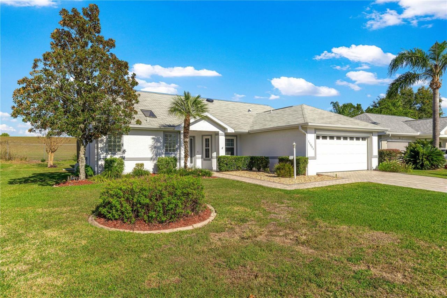
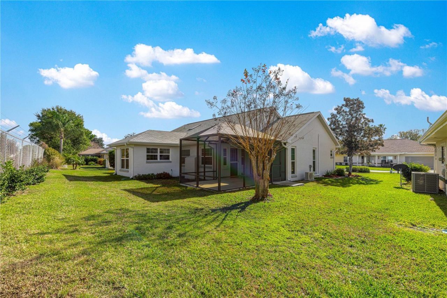
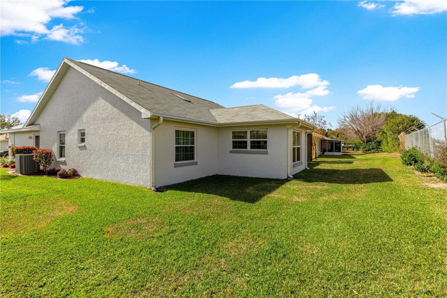
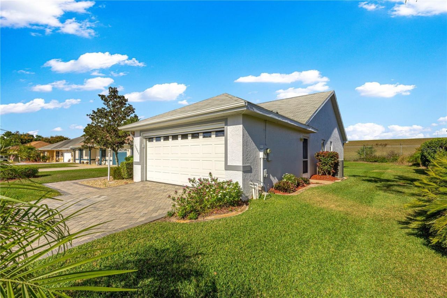
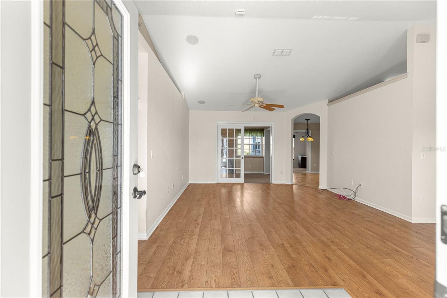
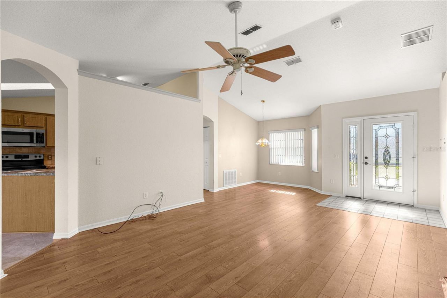
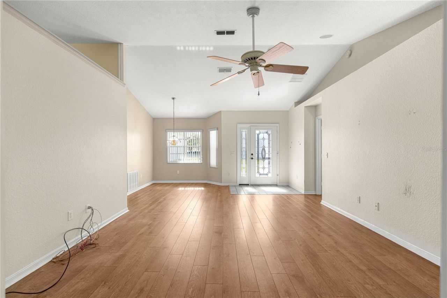
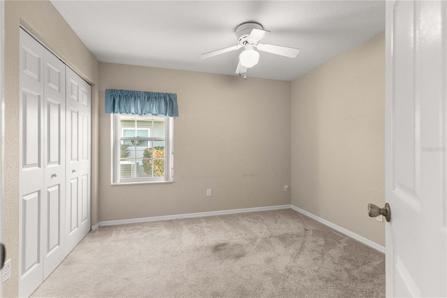
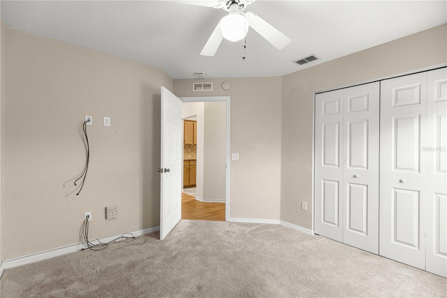
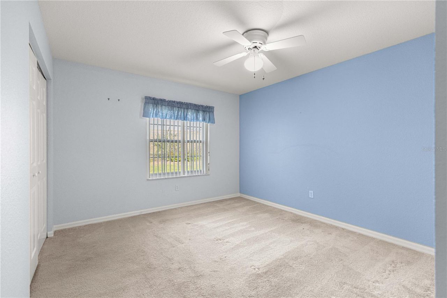
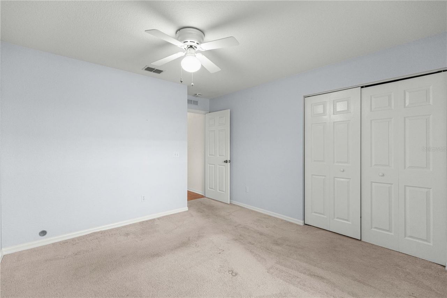
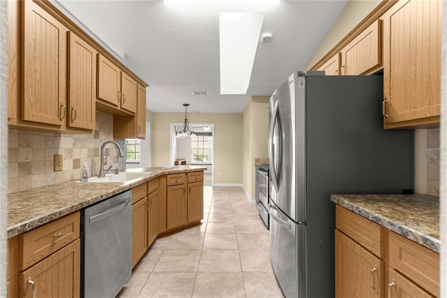
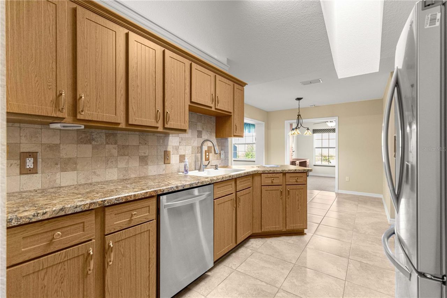
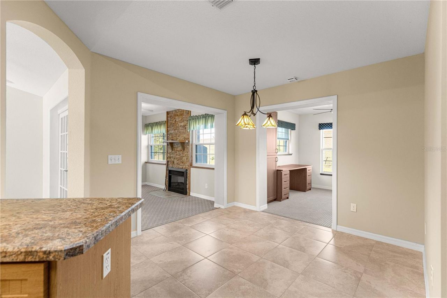
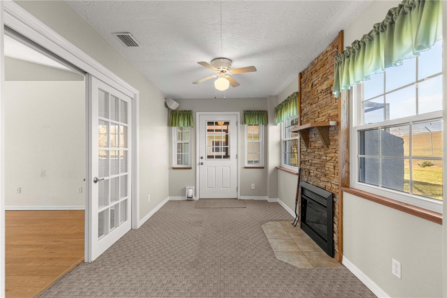
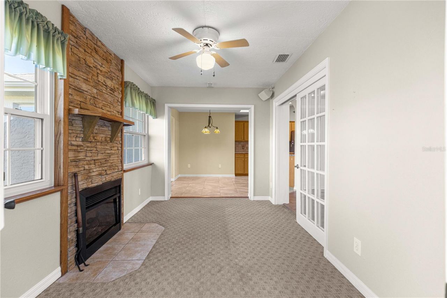
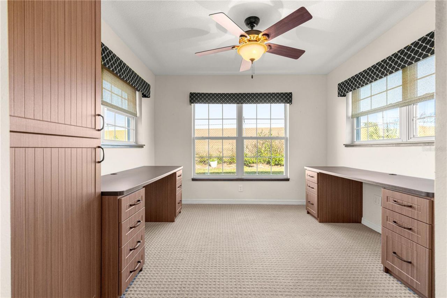
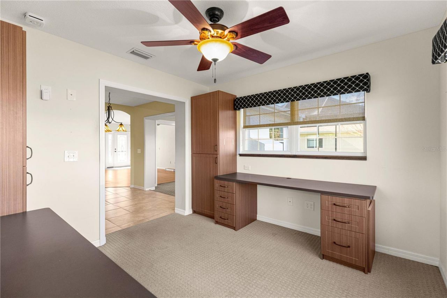
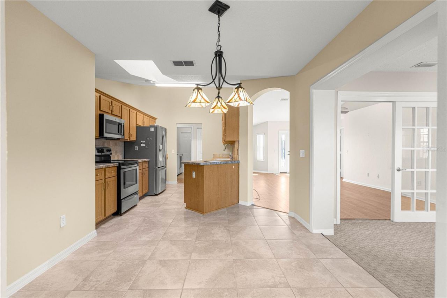
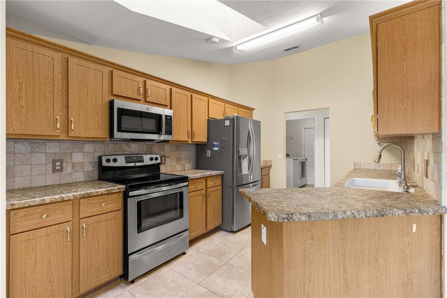
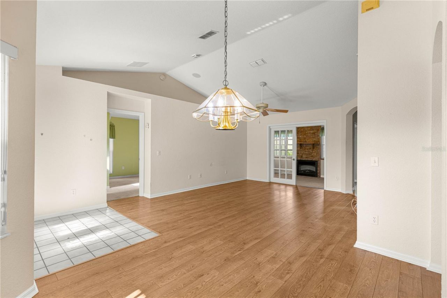
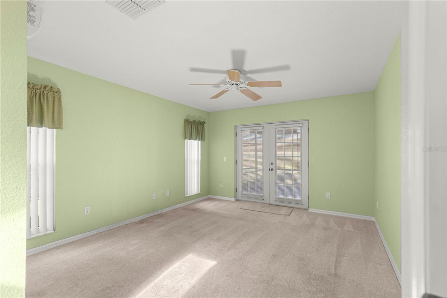
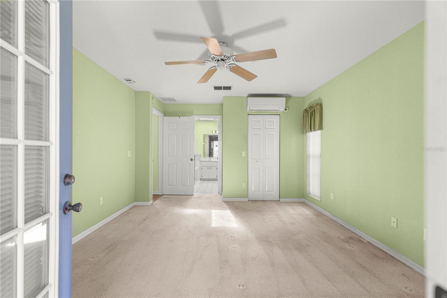
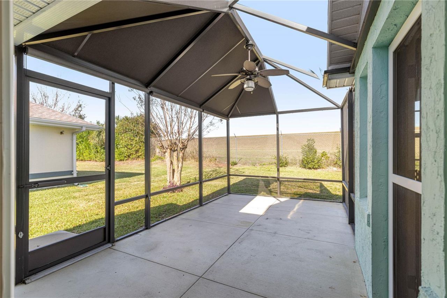
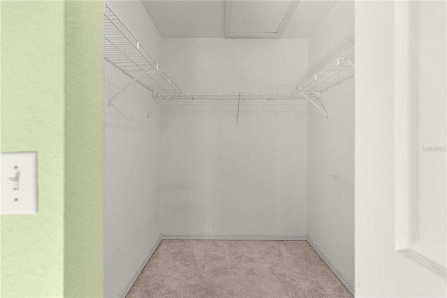
Don't miss this beautiful 3/2 with 1717 sq feet of living space. NEW roof in 2016, AC 2017 and hot water heater 2021, new 10x11 addition and a solar tube in 2015. This home has been well maintained with a private back yard and lush landscaping. There was a 12x24 screened lanai added with privacy. The master bedroom has dual sinks, beautiful walk-in shower, walk-in closets and nice carpet. There is a cozy family room with a working electric fireplace for your enjoyment. There is an additional off...

View More

Property Summary

MLS Number: G5105707
Status: Active
Days on Market: 209
Subdivision: STONECREST - FLORIDIAN CLUB ESTATES
County: Marion
Bedrooms: 3
Total Square Feet: 1,717
Price Per Sq. Ft.: $157
Style: Contemporary
New Constuction: No
Waterfront: No
Property Type: Residential - Single Family
Cooling: Central Air
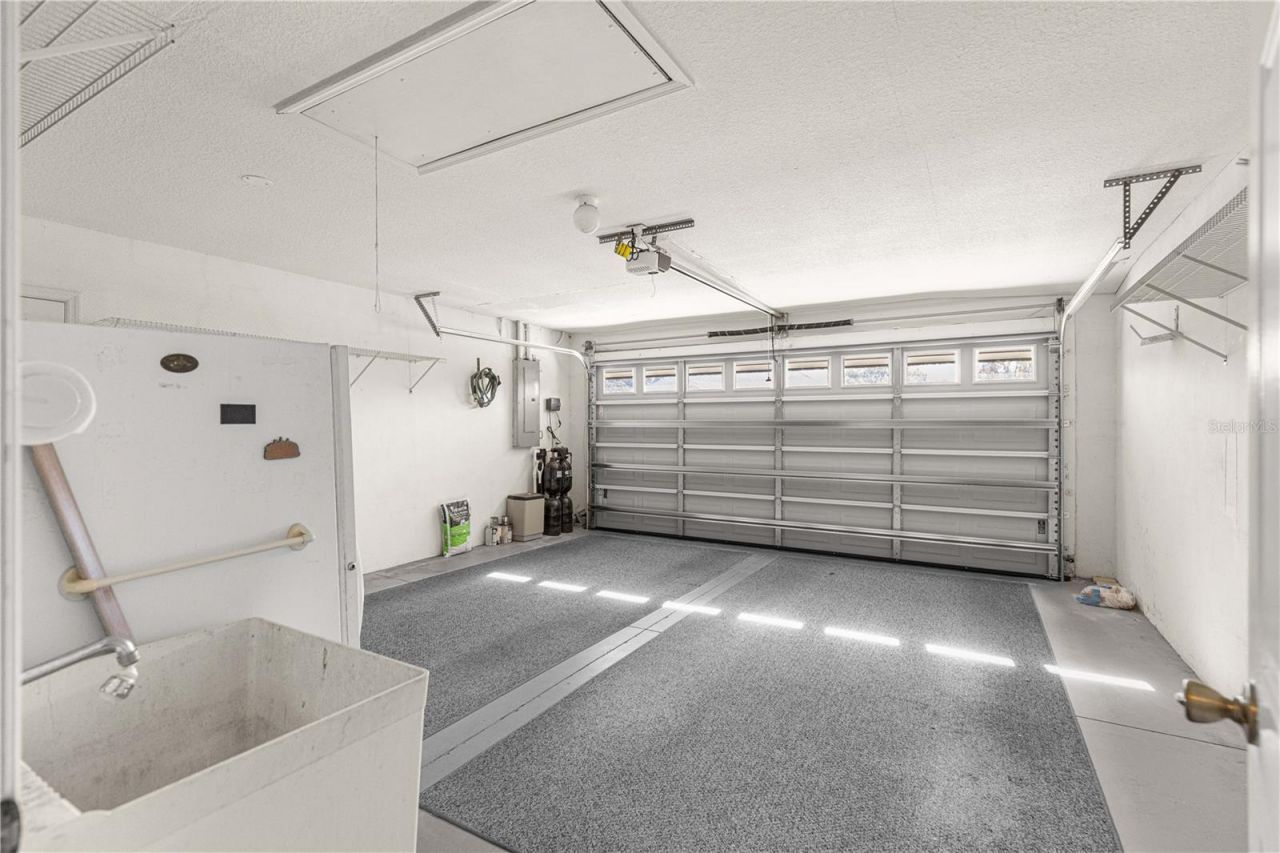
Garage: 2
Heating: Central, Electric
Lot Size: 0.16 Acres
Roof Type: Shingle
Stories: 1.0
Taxes: $1,900
Year Built: 1997
HOA Y/N: Yes

Featured Amenities

Ceiling Fans(s)
Kitchen/Family Room Combo
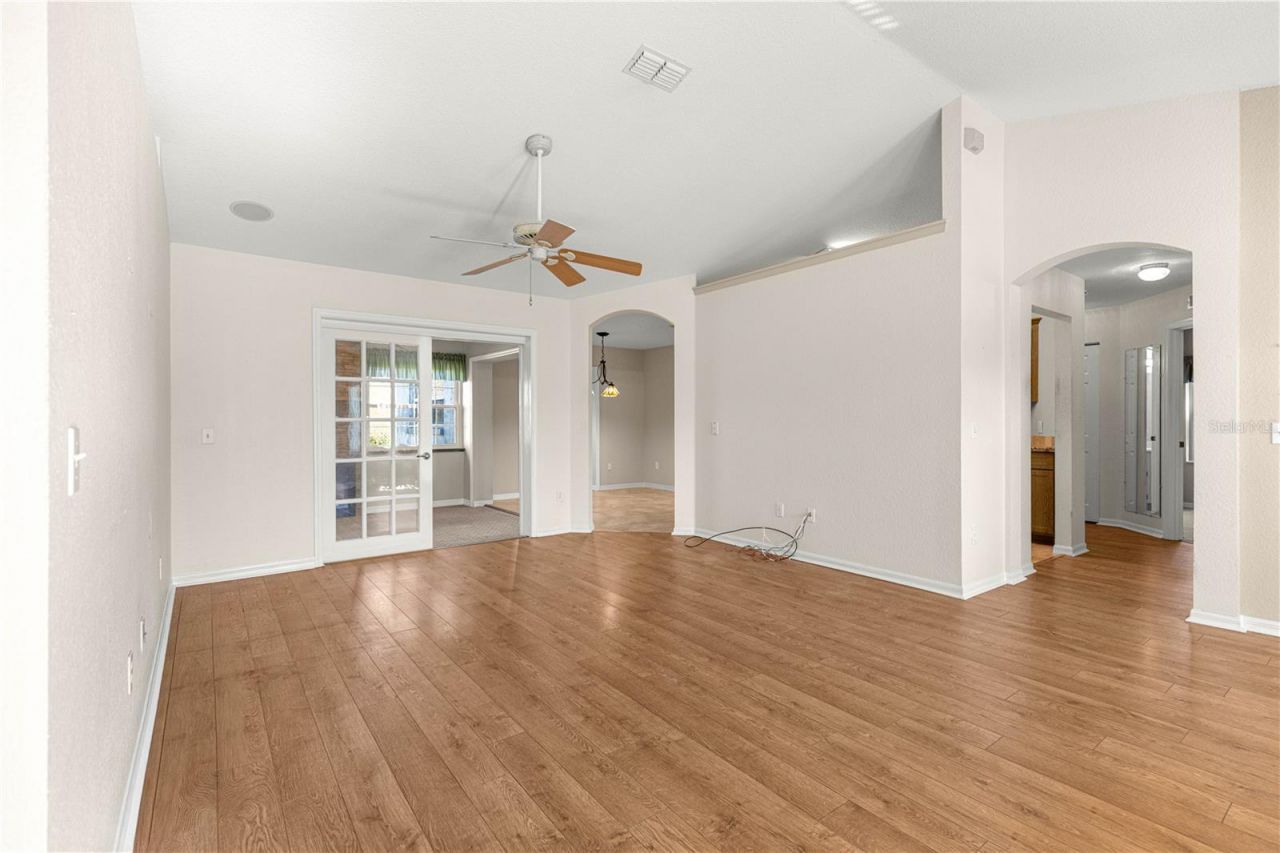
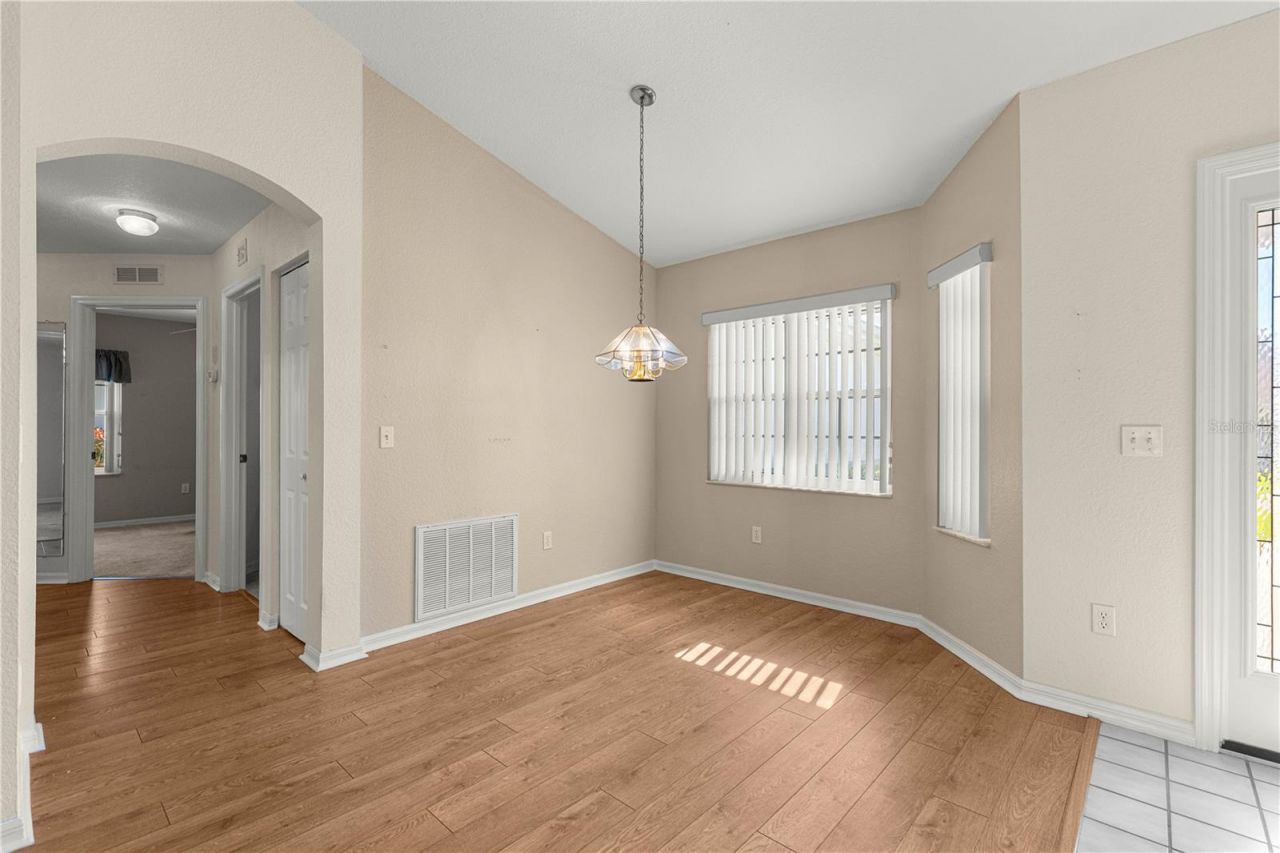
Living Room/Dining Room Combo
Open Floorplan
Pest Guard System
Primary Bedroom Main Floor
Walk-In Closet(s)
Clubhouse
Fitness Center
Spa/Hot Tub

Property Details

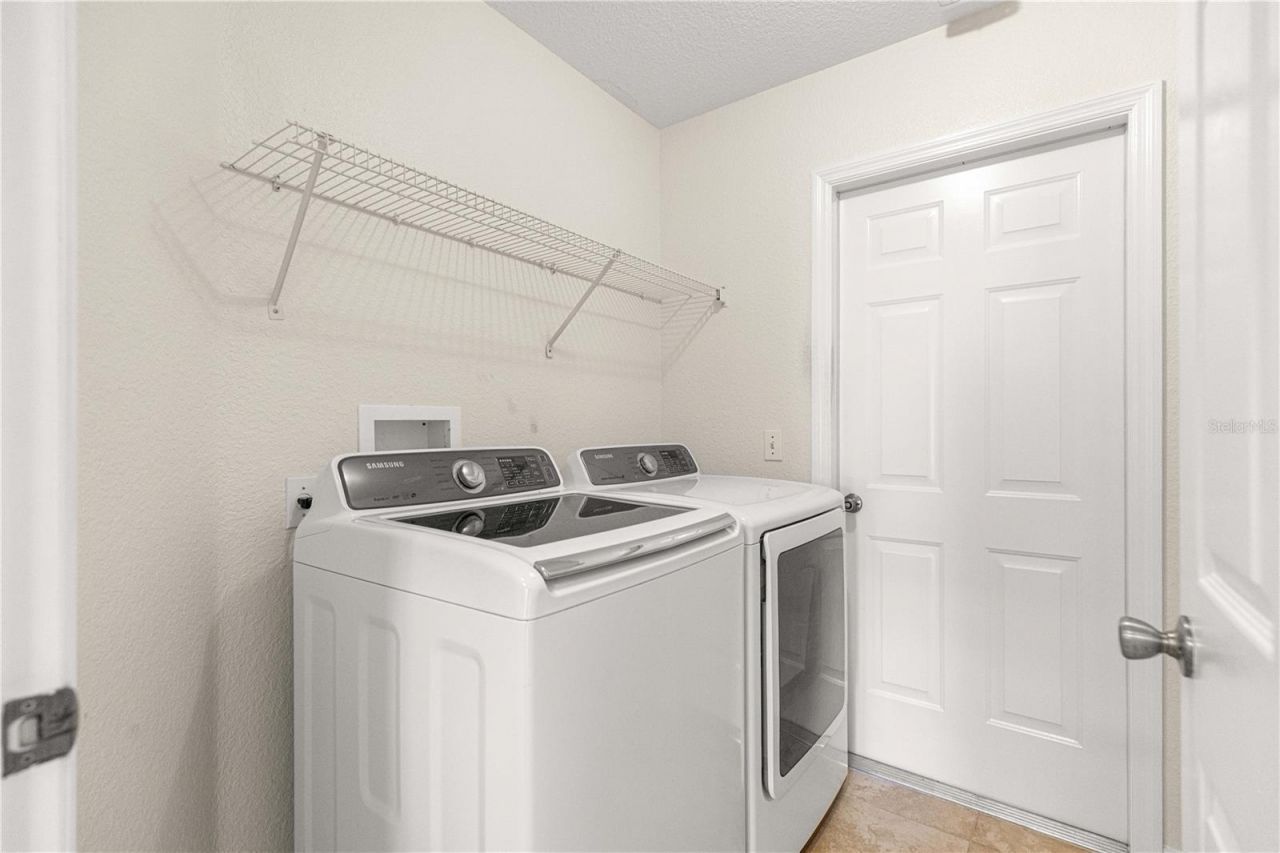
Appliances: Dishwasher, Disposal, Dryer, Electric Water Heater, Microwave, Range, Refrigerator, Washer
Community Features: Association Recreation - Lease, Clubhouse, Deed Restrictions, Dog Park, Fitness Center, Gated Community - No Guard, Golf, Pool
Days on Site: 209
Directions: Enter Stonecrest through the main gate off of 441/27. Continue straight on SE 176tyh PL RD and left on SE 113th Terrace, second left onto SE 175th LN. House on the Right.
Exterior: Block, Stucco
Flood Zone Code: X
Flooring: Carpet, Laminate, Tile
Foundation: Slab
Home Style: Contemporary
Home Warranty Y/N: No
Hot Tub: Yes
Listing Terms: Cash, Conventional, FHA, VA Loan
Lot Dimensions: 0.16
Number of Pets: 2
Other Equipment: Irrigation Equipment
Ownership: Fee Simple
Pets Allowed: Yes
Pets Restrictions: See Deed Restrictions
Property Attached Y/N: No
Property Sub-Type: Single Family Residence
Senior Community: Yes
Sewer: Public Sewer
Showing Instructions: Combination Lock Box, ShowingTime
Special Sale Provisions: None
Utilities: Cable Connected, Electricity Connected
Vegetation: Mature Landscaping
Water: Public
Water Access Y/N: No
Zoning: RES
Construction: Block,Stucco

Room Sizes

Living Room: 10x11
Primary Bedroom: 12x14
Bedroom 2: 12x13
Bedroom 3: 10x11
Kitchen: 12x6
Florida Room: 8x14
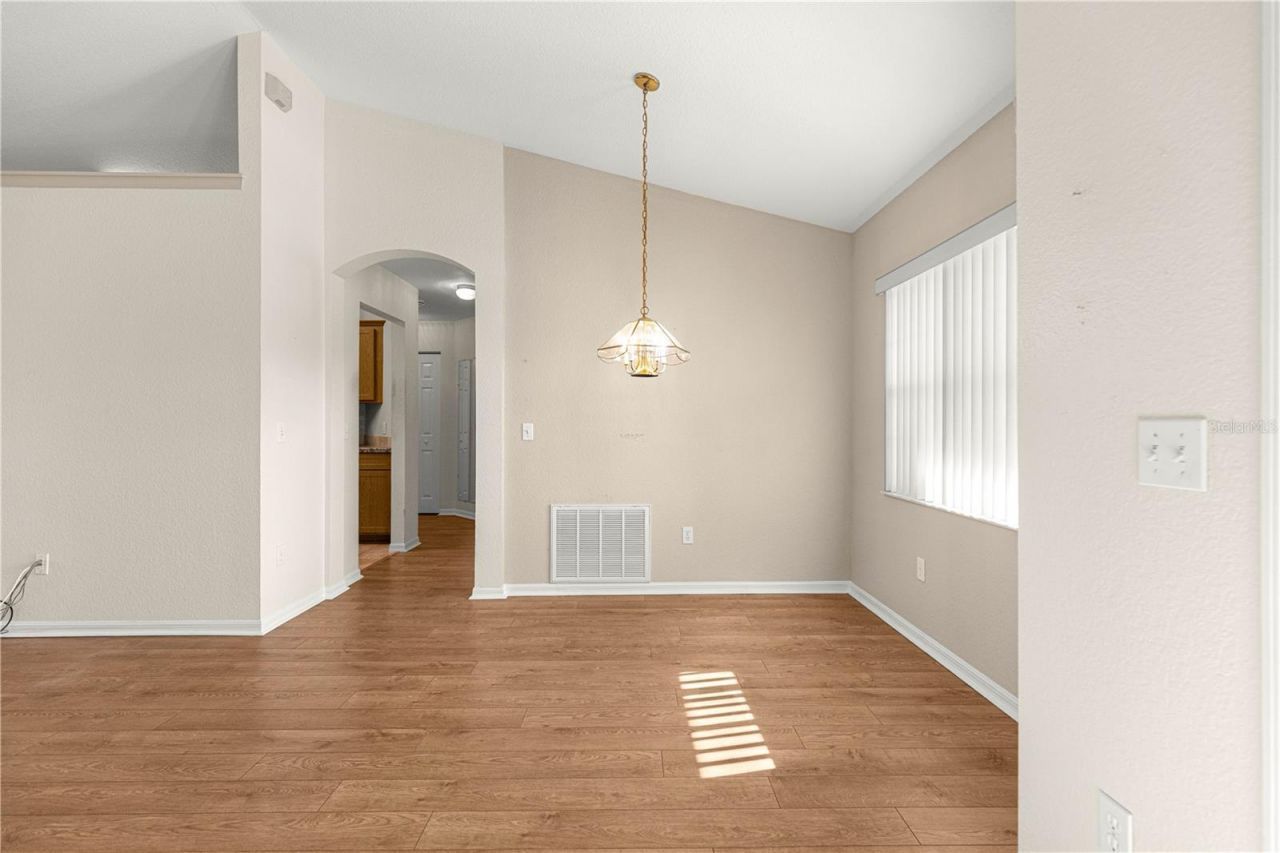
Dining Room: 9x10
Dining Room: 13x13
Balcony/Porch/Lanai: 20x24

Neighborhood Information

Neighborhood Map

Neighborhood Hero

Neighborhood Highlights

Neighborhood Characteristics

Neighborhood Market Trend

Neighborhood Schools

Courtesy of

Agency Name: CHARLES RUTENBERG REALTY ORLANDO
Agency Contact: 407-622-2122
Agent Name: David Kennedy

agent picture

Presented by

Agent Name: Kayla Shae
Agent Phone: 772.213.1430
Agency Title: Illustrated Properties
Request Info

IDX logo

Kayla Shae
ipre.com
Agent Cell:
561.762.9244
Office Phone:
772.221.1118

Mortgage Calculator

%
years/fixed
yearly
yearly (est.)

Estimated Payment

$ 1,560.22 Principal & Interest $1,323.28 Property Tax $158.33 Homeowner's Insurance $78.60
Mortgage Logo

Login to My Illustrated Account

Pixel